Jacks Point Home
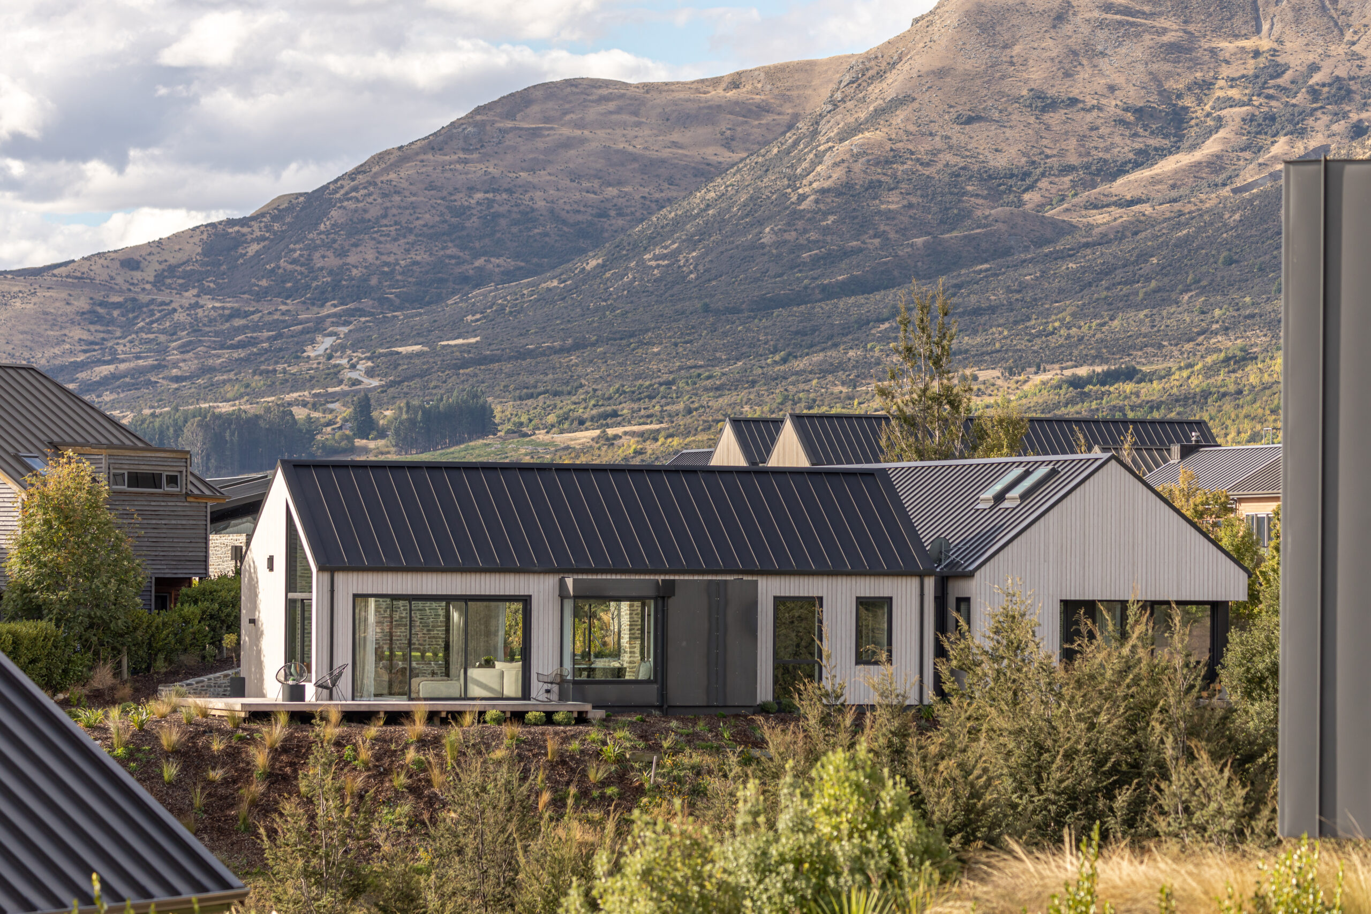
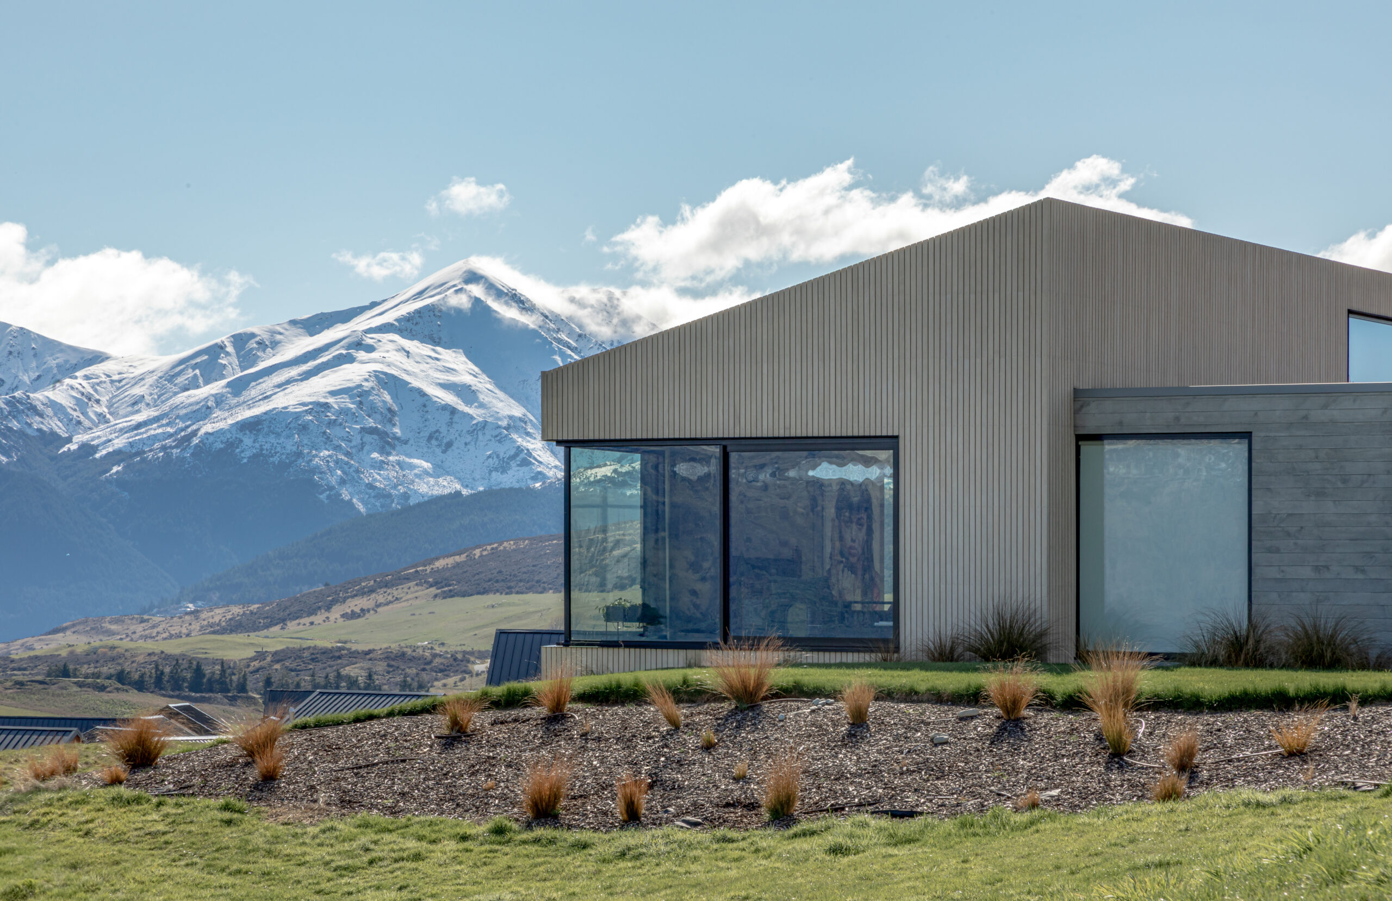
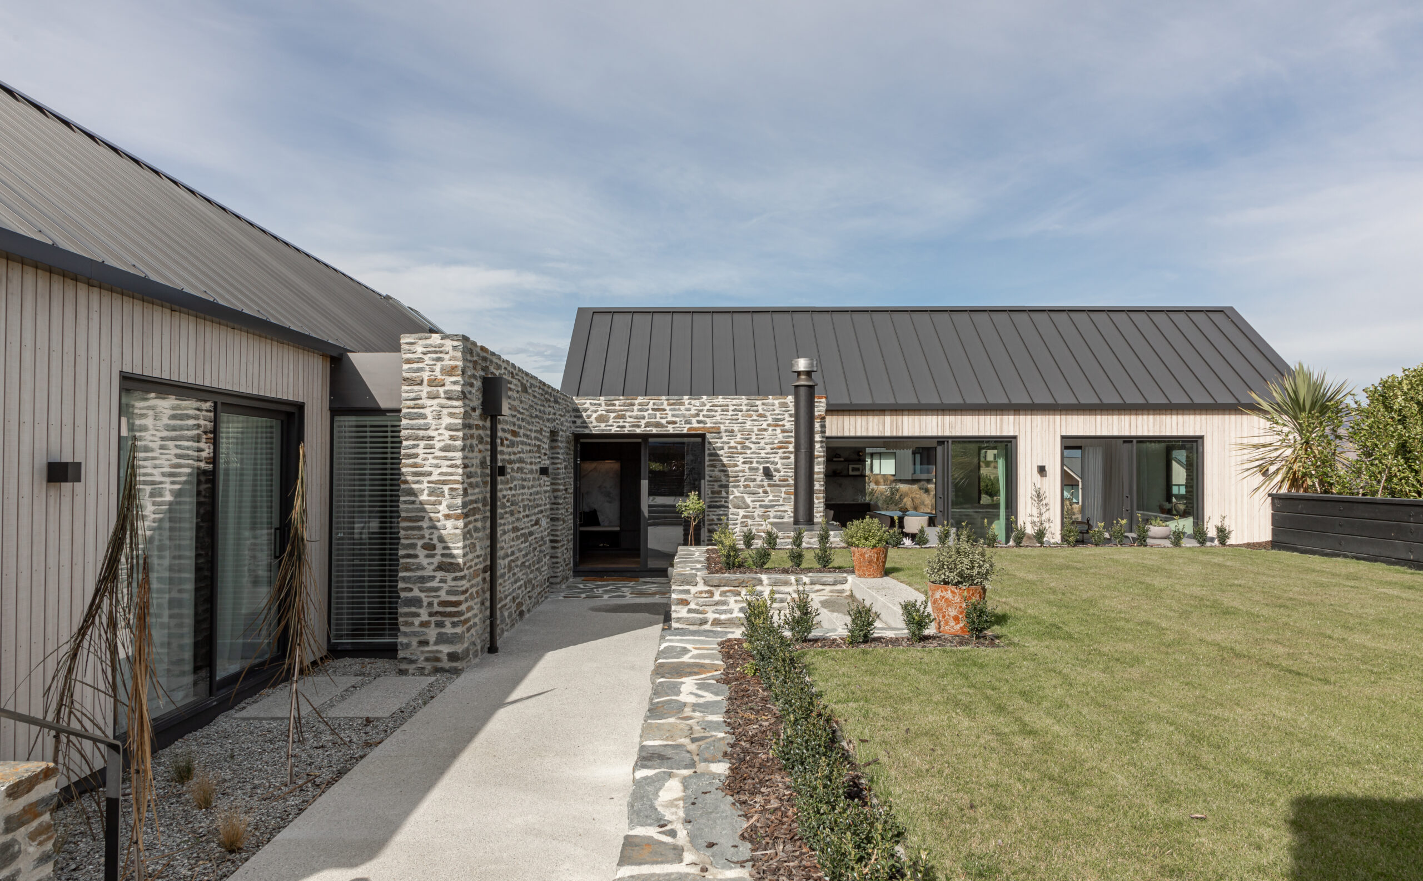
Structural design of an architectural designed thermomass panel home in Jacks Point, Queenstown.

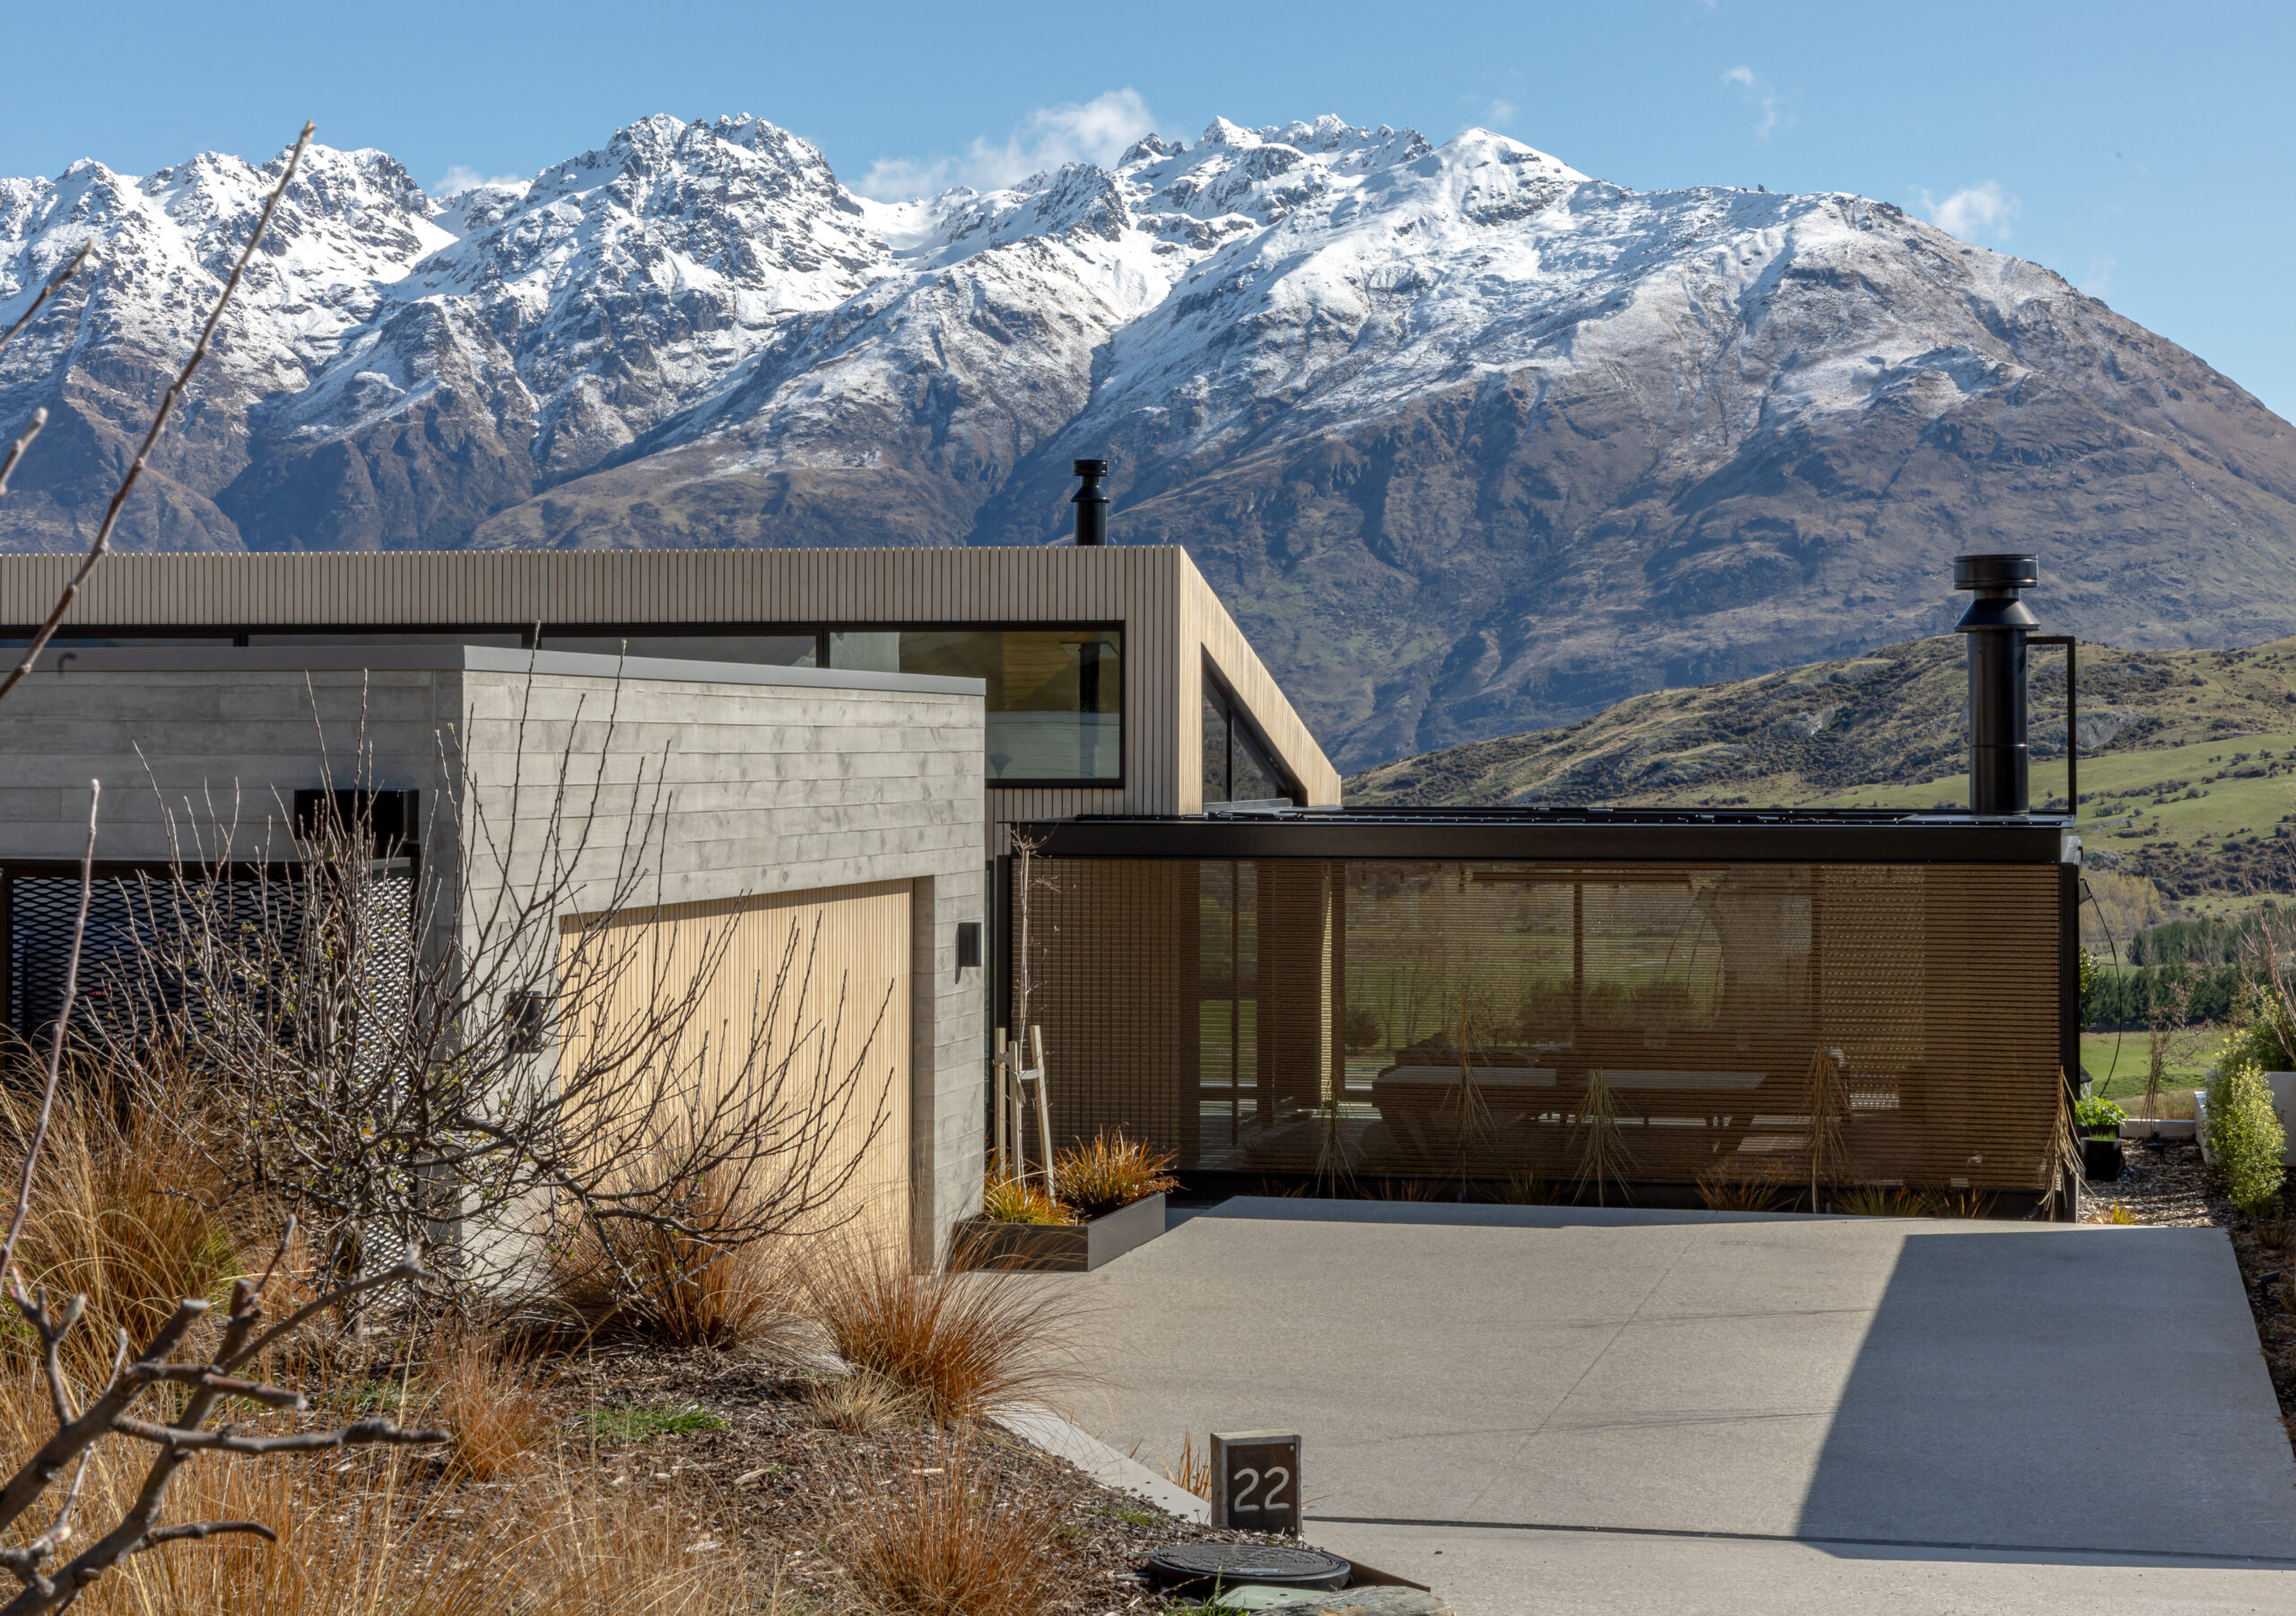
Structural design of an architectural designed thermomass panel home in Jacks Point, Queenstown.
440sqm, split-level home with various landscaping features.
Cantilevered concrete thermomass panels form the main structural system, alongside steel portals where required.